CutRoof / The setting-out notebook
Why two rafter calculators give different lengths
Trace a 5400 mm gable through three length checks: ridge face or centre line, tail included or excluded, and level overhang or sloping tail.
Compare the endpoints before comparing two rafter lengths. A result to the theoretical ridge centre line, a result to the ridge face and a result including the tail can all describe the same roof. For the example below, the finished top-edge length to the tail plumb line is 3435 mm; the length from the ridge face to the birdsmouth plumb line is 3089 mm.
A guide from CutRoof for carpenters and apprentices. CutRoof's free rafter calculator shows the run, ridge deduction and tail working separately, so you can trace a difference before transferring a figure to timber. Open the linked calculator and enter the example alongside this guide.
Published and checked 15 October 2026 by CutRoof editorial. The dimensions are an original illustrative example, independently calculated for this guide. They do not describe a roof fitted on site.
CutRoof / Match the endpoints
To the ridge centre line
3118 mm overall
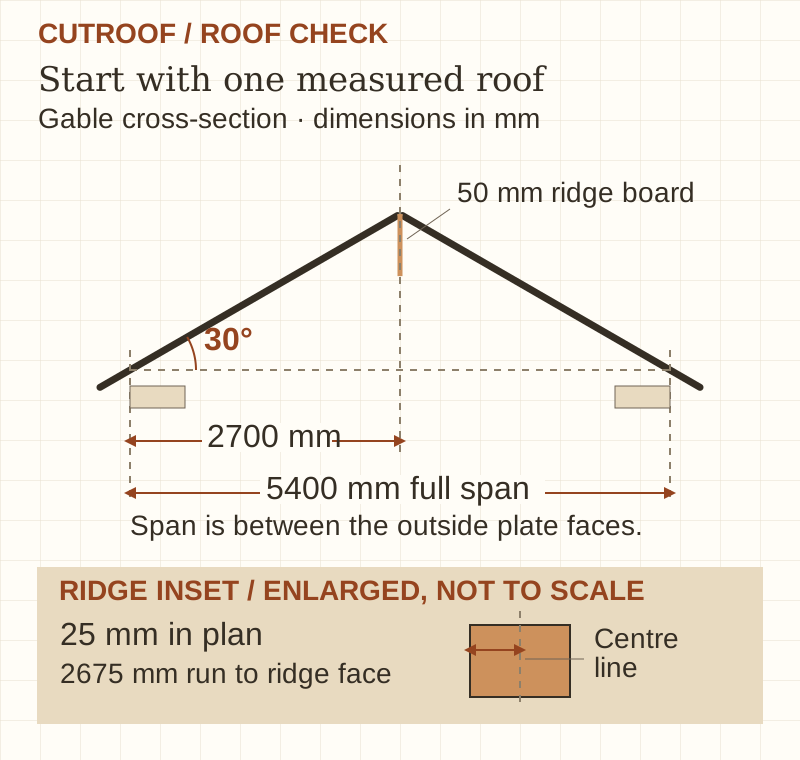
5400 mm span · 30° pitch
Start at the outside plate face.
25 mm horizontally for a 50 mm centred ridge.
Enlarged ridge inset · not to scale
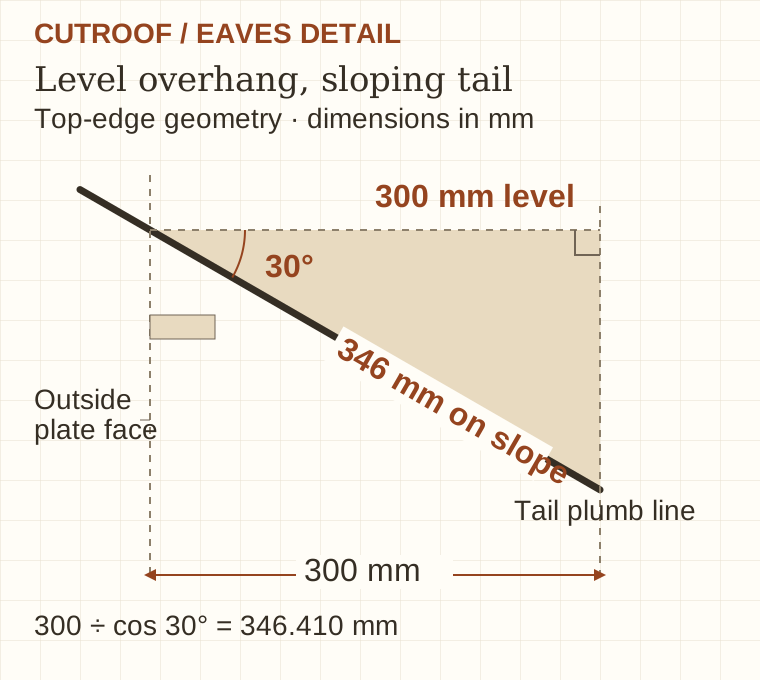
300 mm horizontally adds 346 mm along the sloping tail.
The overall measurement ends at the tail plumb line.
Read the animation description
For a 5400 mm outside-plate span and 30 degree pitch, the top-edge length from the outside plate face to the theoretical ridge centre line is 3118 mm. A 50 mm centred ridge moves the endpoint 25 mm horizontally to the ridge face, giving 3089 mm along the slope. A 300 mm horizontal overhang adds 346 mm along the sloping tail, giving 3435 mm overall to the tail plumb line. Each result uses full precision before rounding to the nearest millimetre. The enlarged ridge inset and horizontal tail dimension are schematic.
Put both calculations on the same roof
Use a symmetrical gable with equal 30 degree pitches and straight, level, parallel wall plates. Record these four inputs in both calculations:
- Span: 5400 mm across the outside faces of the wall plates.
- Pitch: 30 degrees, measured from horizontal.
- Ridge board: 50 mm thick, centred on the span.
- Overhang: 300 mm horizontally from the outside plate face to the tail plumb line.
Here, the tail plumb line is the chosen finished endpoint. Check the actual fascia detail before treating a drawing's eaves dimension as that overhang. Fascia thickness, fitting allowance, saw kerfs and spare stock are separate from these geometry lengths.
A field labelled span takes the full 5400 mm in this example. The undeducted run is half that, 2700 mm. Read the definition of run in each calculator. It may mean this half span or the shorter distance to the ridge face. Also match units and pitch format before investigating a small difference.
Check whether the ridge deduction is included
The 50 mm ridge board occupies 25 mm on each side of the centre line. Deduct that 25 mm horizontally:
Run to ridge face = 5400 ÷ 2 − 50 ÷ 2 = 2675 mm
Convert that run to the length along the rafter's top edge, between the ridge plumb cut and the birdsmouth plumb line at the outside plate face:
True length = 2675 ÷ cos 30° = 3089 mm
A calculation ending at the theoretical centre line uses the full 2700 mm half span and gives 3118 mm. The unrounded difference is 28.868 mm along the slope. That is why taking 25 mm directly off a sloping length does not reproduce the ridge-face result.
For this example, 3118 mm versus 3089 mm is a reason to inspect the ridge reference. It does not by itself establish that either calculator is faulty. Check the labelled working, then use the reference required by the specified ridge detail. Our ridge-deduction guide explains the individual step.
Check whether the tail is included
The true length above ends at the outside plate face's birdsmouth plumb line. The tail continues beyond that line.
Tail along top edge = 300 ÷ cos 30° = 346 mm
Overall = (2675 + 300) ÷ cos 30° = 3435 mm
The second calculation uses full precision and rounds only its final result to the nearest millimetre. Before rounding to whole millimetres, the values are approximately 3088.824 mm for true length, 346.410 mm for the tail and 3435.234 mm overall.
For this example, 3089 mm versus 3435 mm suggests checking whether one result includes the tail. Compare two true lengths or two overall lengths, with the same endpoint, rather than choosing whichever number is longer. An overall geometry length still needs the job's stock and fitting allowances considered separately.
Check how the overhang was measured
A 300 mm horizontal overhang and a 300 mm tail measured along the rafter are different inputs. At this pitch, the horizontal overhang needs 346.410 mm of sloping tail.
If someone adds only 300 mm along the slope, the overall becomes:
Overall with a 300 mm sloping tail = 3088.824… + 300 = 3389 mm
That tail projects only 259.808 mm horizontally, about 260 mm. The overall is 46.410 mm shorter than the intended result before rounding.
For this example, 3389 mm versus 3435 mm is a reason to inspect the overhang's direction of measurement. Check the dimension arrows on the drawing and the calculator's input label. Avoid adding a second tail allowance to a result already labelled overall.
Resolve the difference before making a pattern
Keep a short comparison beside the drawing:
- Both calculations use 5400 mm full span and 30 degrees from horizontal.
- Both either stop at the ridge face or clearly show the centre-line deduction.
- Both measure the 300 mm overhang horizontally to the same tail plumb line.
- Both results include the same parts of the rafter and round at the final step.
A difference of about a millimetre may come from rounded factors or intermediate rounding. Recalculate at full precision before calling it an error. A larger unexplained difference needs the inputs and references resolved; averaging the answers produces no verified cutting length.
Check the first pattern against the specified ridge, birdsmouth, HAP and eaves details before copying identical rafters. These length checks do not select timber sections, establish bearing or replace structural design. Plan any site fitting under the job's access and fall-protection arrangements. See HSE's Health and safety in roof work for planning and precautions.
Try the four inputs in CutRoof's free rafter calculator. Confirm 2675 mm run, 3089 mm true length, 346 mm tail and 3435 mm overall, then follow the complete gable-schedule guide when checking quantities and cut references.
CutRoof shows the workings and declared conventions behind its cutting schedules. Check them against the dimensions and specified detail for your job.
More on setting out
- How a common rafter is set out
- The ridge deduction, and why your length already includes it
- Birdsmouths: the third-depth rule, seat and plumb cuts
- HAP: the number that keeps your roof planes true
- Hips: why the pitch is shallower and the length is longer
- Backed or dropped? The hip decision explained
- Jack rafters: the common difference, the hip-face deduction and handing
- Reading plumb and seat cuts off a square
- Pitch three ways: degrees, rise:run, total rise
- What CutRoof calculates and what stays your judgement
- How the hips meet the ridge, and why the hip is shortened
- Check a gable cutting schedule before cutting the first rafter
- Check your roof calculator inputs before cutting a rafter